<-- style PDP --> 5364 Holmes Road, Inverary - Detached for sale for $719,900
  • sold

5364 Holmes Road

Inverary, Ontario, K0H 1X0 - Frontenac South

$719,900$000000

  • Neighbourhood

    Frontenac South

  • Major Intersection

    Holmes Rd and Heska

  • Listed Since: 118 day(s)

  • Last update: 109 day(s) ago

Overview

  • Property Type

    Detached, 2-Storey

  • Bedrooms

    3

  • Bathrooms

    2

  • Basement

    Full + Part Fin

  • Kitchen

    1

  • Total Parking

    8 (2 Attached Garage)

  • Lot Size

    150.08x200.46 (Feet)

  • Taxes

    $2,926.16 (2026)

  • Type

    Freehold

Property Description

Property description for 5364 Holmes Road, Inverary

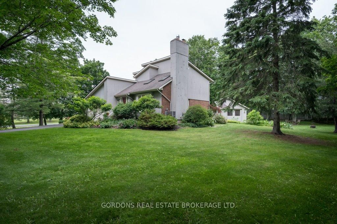
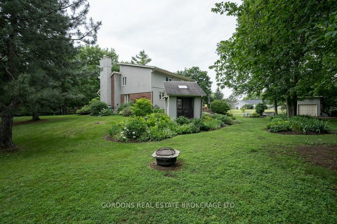
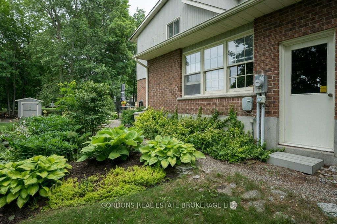
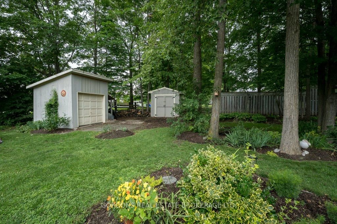
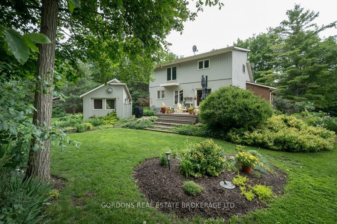
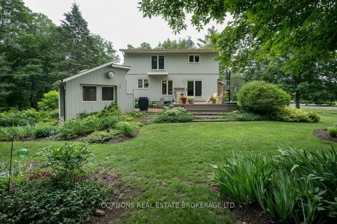
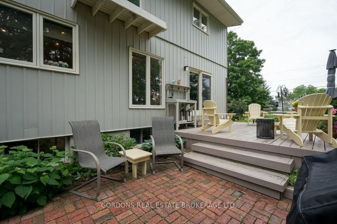
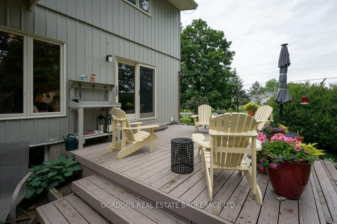
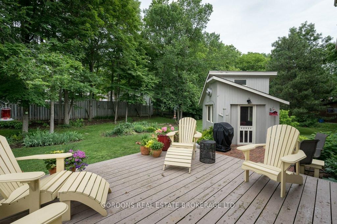
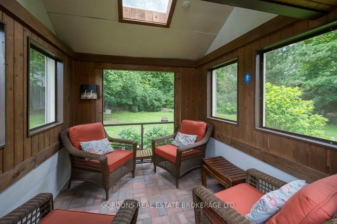
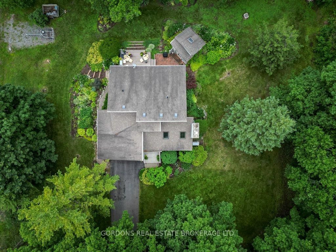
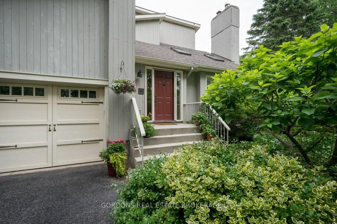
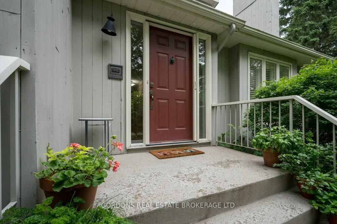
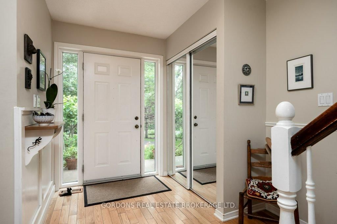
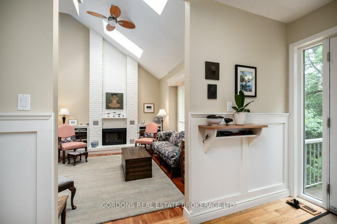
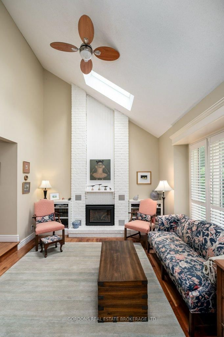
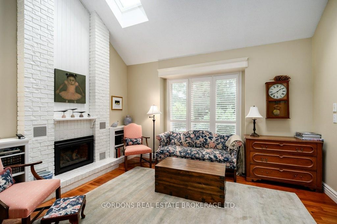
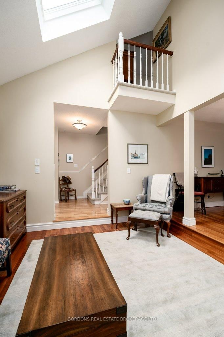
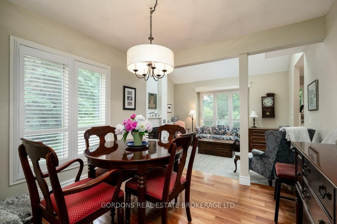
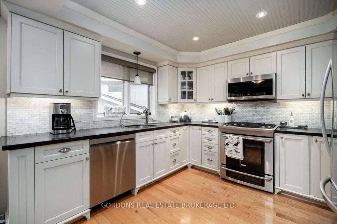
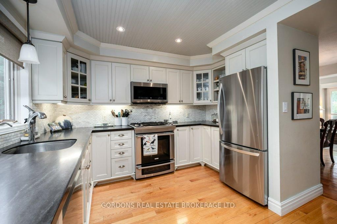
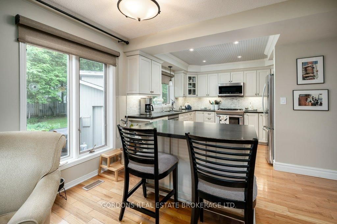
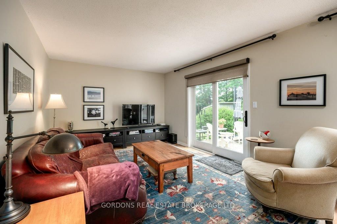
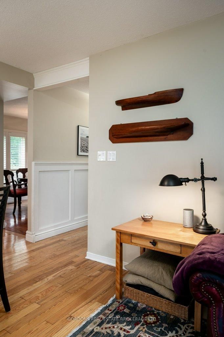
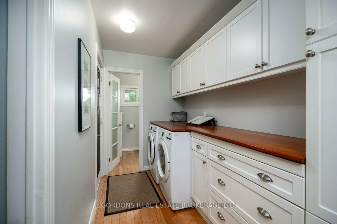
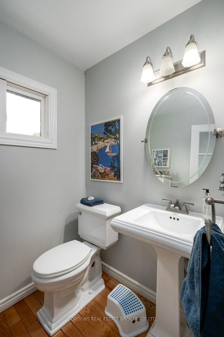
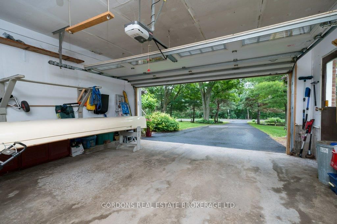
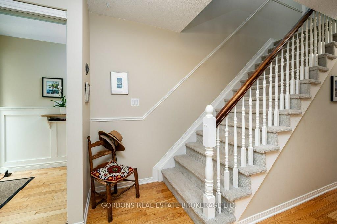
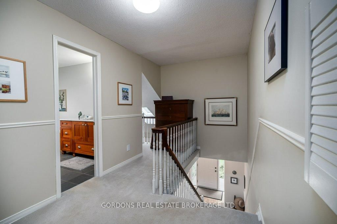
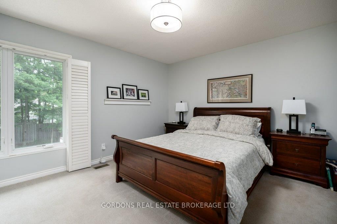
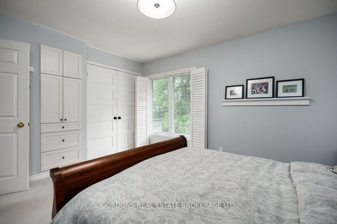
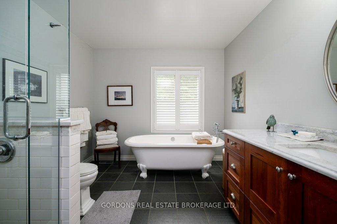
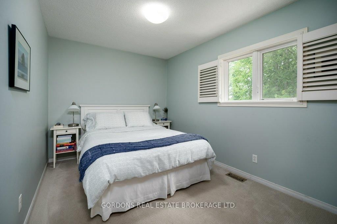
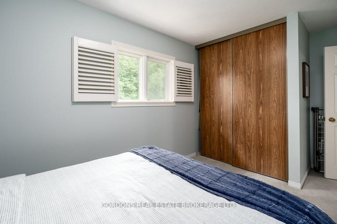
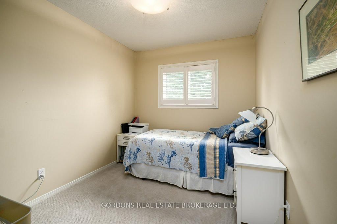
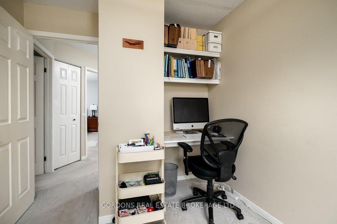
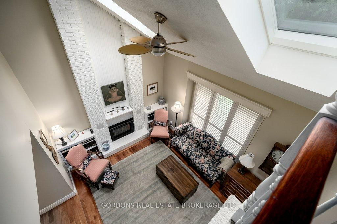
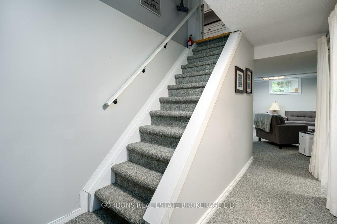
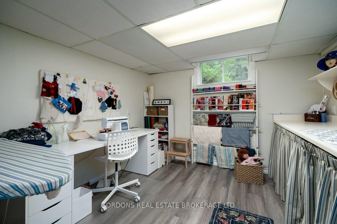
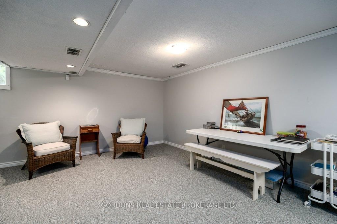
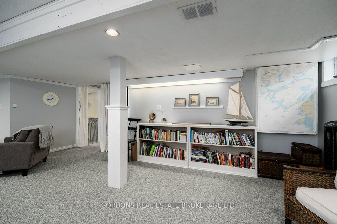
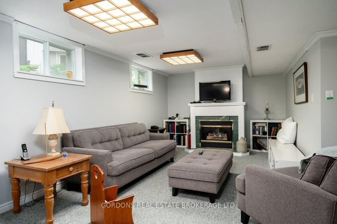
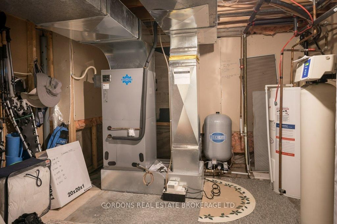
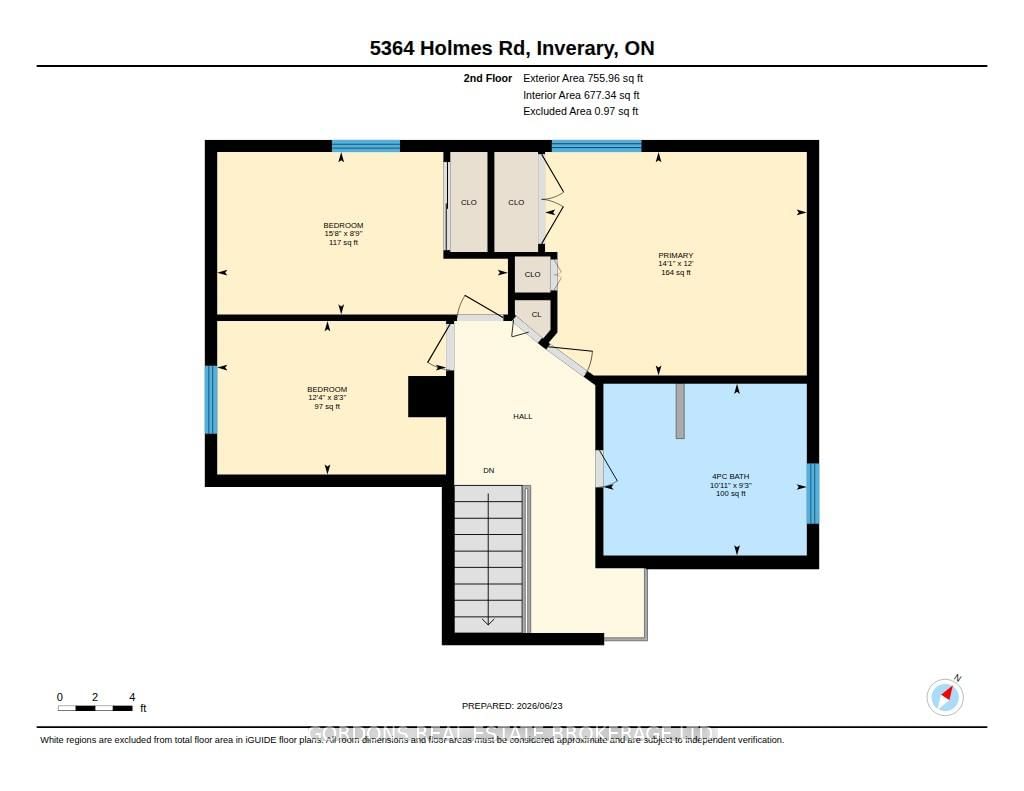
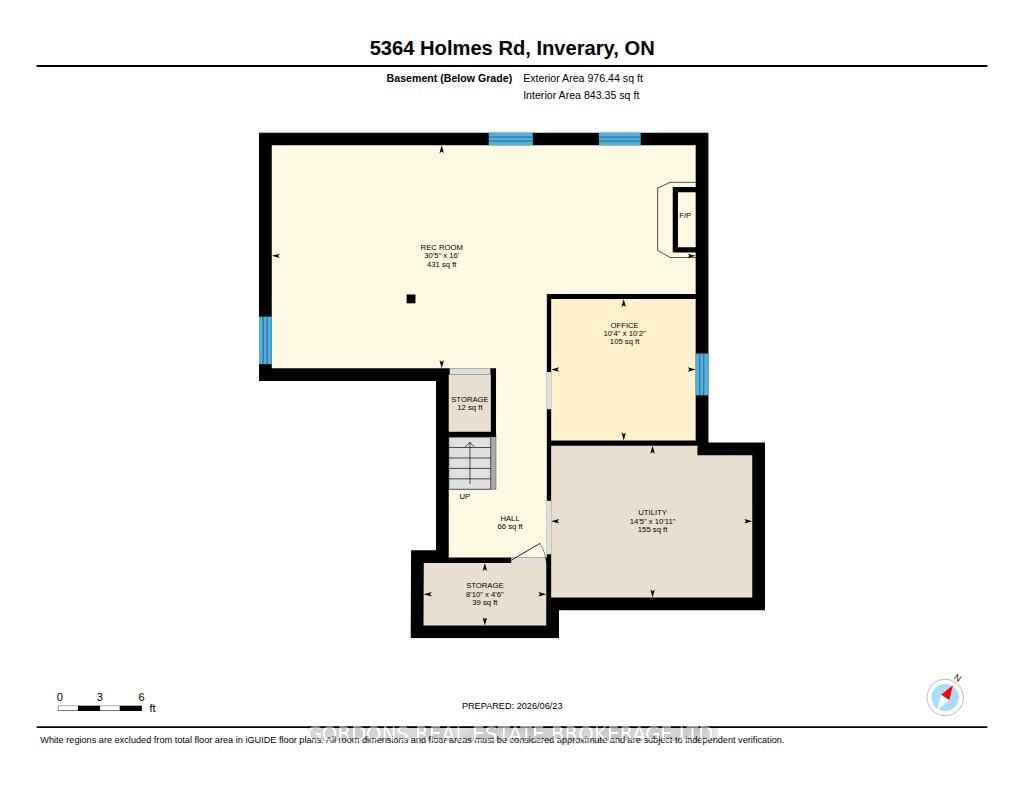
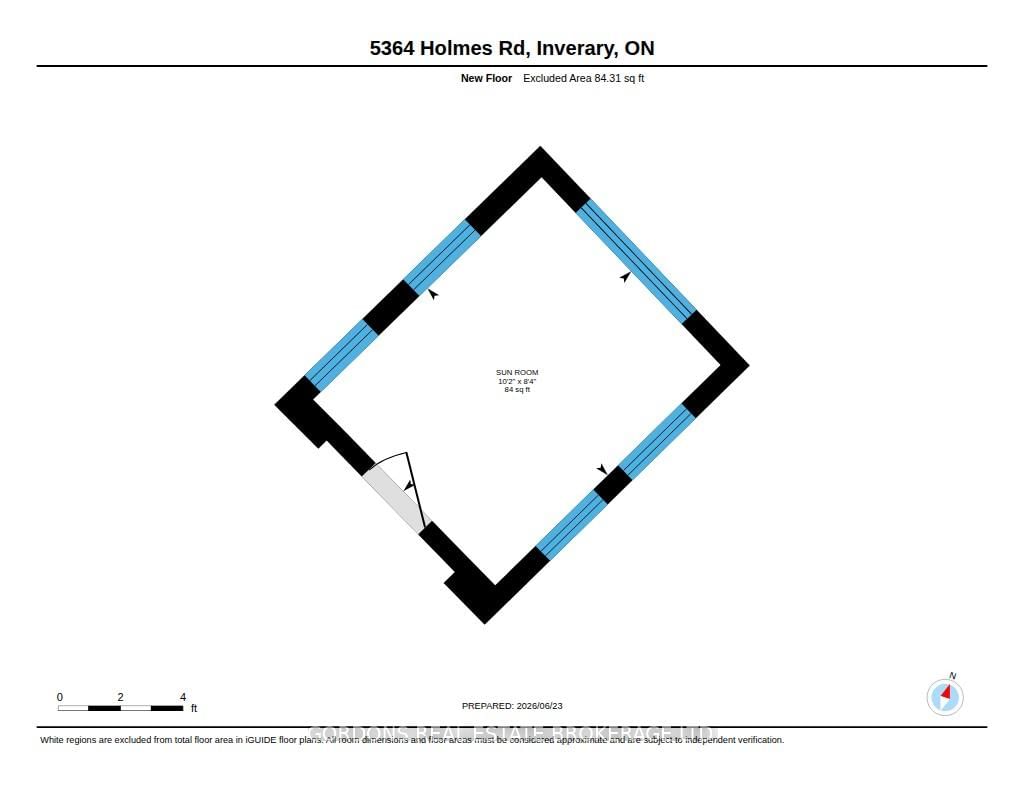
Welcome to this well-maintained family home in one of the area most desirable rural pockets, just a short walk to Davidson's Beach on Loughborough Lake. Enjoy the perfect blend of privacy and convenience, close to schools, parks, amenities, and only 10 km north of Highway 401.The bright foyer with wainscoting opens to a thoughtfully designed layout featuring hardwood flooring throughout the main level. A fully insulated attached two-car garage offers direct access to the mudroom/laundry area with custom cabinetry and a convenient two-piece powder room. The open-concept kitchen and living area is ideal for everyday living and entertaining. The custom kitchen features Corian countertops, a breakfast bar/island, newer stainless steel appliances, gas cooktop with electric oven, under-mount sink with reverse osmosis drinking faucet, under-cabinet lighting, and pot lights. Patio doors lead to a private backyard with a deck, patio, large custom gazebo, and beautifully landscaped gardens. A separate dining room overlooks the sunken living room, where soaring 16'+ half-vaulted ceilings, skylights, and a newer gas fireplace create a bright and inviting space. Upstairs, the spacious primary bedroom offers ample closet space and custom recessed cabinetry. The updated main bathroom features a walk-in shower, clawfoot soaker tub, oversized marble-topped vanity, and generous storage. Two additional bedrooms and California shutters complete the upper level. The finished lower level includes a large recreation room with a gas fireplace, craft room, storage/utility room with updated mechanical systems, and a cold room. Outside, you'll find a 10' x 10' shed with concrete floor and lean-to, a separate 5' x 9' garden shed, an invisible dog fence, gutter guards, a paved driveway with ample parking, and aside gravel drive ideal for trailers, boats, or recreational vehicles.

Listed by GORDONS REAL ESTATE BROKERAGE LTD.

  • MLS #

    X13487916

  • Sq. Ft

    1500-2000

  • Sq. Ft. Source

    MLS

  • Lot Irregularities

    n/a

  • Year Built

    31-50

  • Pool

    None

  • Drive

    Private

  • Garage

    Attached, 2 spaces

  • Total Parking

    8

  • Family Room

    Y

  • Den

    Y

  • Exterior

    Brick

  • Fireplace

    Y

  • Roof

    Asphalt Shingle

  • Foundation

    Concrete Block

  • Elevator

    n/a

  • Water View

    n/a

  • Laundry Level

    n/a

  • Heat

    Forced Air

  • A/C

    Central Air

  • Water

    Well

  • Water Supply

    n/a

  • Sewers

    Septic

  • Central Vac

    N

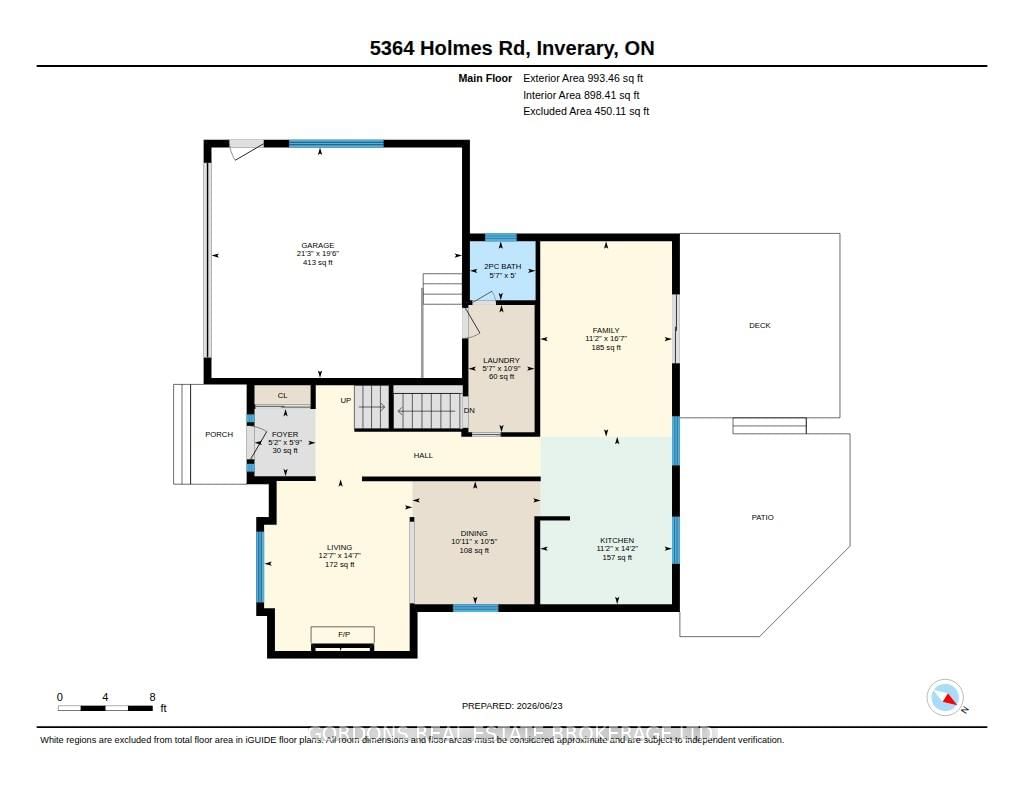
  • Foyer

    1.74 x 1.58 ft Main level

  • Living

    4.44 x 3.82 ft Main level

    Fireplace

  • Dining

    3.32 x 3.18 ft Main level

  • Kitchen

    4.32 x 3.4 ft Main level

  • Family

    5.05 x 3.4 ft Main level

  • Bathroom

    1.7 x 1.52 ft Main level

    2 Pc Bath

  • Laundry

    3.29 x 1.71 ft Main level

  • Primary

    4.3 x 3.67 ft 2nd level

    Closet

  • Bathroom

    3.34 x 2.82 ft 2nd level

    4 Pc Bath

  • 2nd Br

    4.78 x 2.67 ft 2nd level

    Closet

  • 3rd Br

    3.76 x 2.52 ft 2nd level

  • Rec

    9.28 x 4.88 ft Bsmt level

    Fireplace

  • Office

    3.16 x 3.1 ft Bsmt level

  • Utility

    4.4 x 3.32 ft Bsmt level

  • Other

    2.68 x 1.37 ft Bsmt level

Thinking of Selling?

Find Out Your Home’s Value in Today’s Market!

No Email or Signup is required to view your home estimate.

estimate your home value

Contact Manoj Kukreja

Sales Representative,
Century 21 People’s Choice Realty Inc.,
Brokerage
(647) 576 - 2100

Manoj profile avatar

Estimated price

Date
Price
Change
2026-06-25
$703,321
1.14%

Mortgage Calculator

This data is for informational purposes only.

Mortgage Payment per month

Principal Amount

Interest

Total Payable

Amortization

Amortization

Closing Cost Calculator

This data is for informational purposes only.

Closing Cost Total for this property

Total Cash flow for purchasing this property

Down Payment(%)*
Additional information

Provincial Land Transfer Tax

Ontario Land Transfer Tax Rebate

Toronto Land Transfer Tax

Toronto Land Transfer Tax Rebate

PST on CMHC Insurance Premium

Lawyer Fees

$2,825

Government Registration Fee's

$164

Title Insurance

Closing Cost Total

Total Cash flow for purchasing this property

Provincial Land Transfer Tax

Ontario Land Transfer Tax Rebate

Toronto Land Transfer Tax

Toronto Land Transfer Tax Rebate

PST on CMHC Insurance Premium

Lawyer Fees

$2,825

Government Registarion Fee's

$164

Title Insurance

Down Payment(%)*

* A down payment of less than 20% is permitted only for first-time home buyers purchasing their principal residence. The minimum down payment required is 5% for the portion of the purchase price up to $500,000, and 10% for the portion between $500,000 and $1,500,000. For properties priced over $1,500,000, a minimum down payment of 20% is required.

Thinking of Selling?

Find Out Your Home’s Value in Today’s Market!

No Email or Signup is required to view your home estimate.

estimate your home value

Contact Manoj Kukreja

Sales Representative, Century 21 People’s Choice Realty Inc., Brokerage
(647) 576 - 2100

Manoj profile avatar

Recent Sold Listings in Frontenac South, Inverary

Popular Cities